
Listing Courtesy of: CRMLS / Listed By: Shannon Micek, Coldwell Banker Home Source - Contact: 7606841907
17220 Ta-Ki-Pi Apple Valley, CA 92307
Active (49 Days)
$655,000 (USD)
OPEN HOUSE TIMES
-
OPENSat, Oct 1711:00 am - 3:00 pm
Description
MLS #:
HD26212430
HD26212430
Lot Size
0.49 acres
0.49 acres
Type
Single-Family Home
Single-Family Home
Year Built
2026
2026
Style
Mediterranean
Mediterranean
Views
City Lights, Mountain(s)
City Lights, Mountain(s)
School District
Apple Valley Unified
Apple Valley Unified
County
San Bernardino County
San Bernardino County
Listed By
Shannon Micek, DRE #01493479 CA, Coldwell Banker Home Source, Contact: 7606841907
Source
CRMLS
Last checked Oct 16 2026 at 3:26 PM GMT+0000
CRMLS
Last checked Oct 16 2026 at 3:26 PM GMT+0000
Bathroom Details
- Full Bathrooms: 2
- Half Bathroom: 1
Interior Features
- Recessed Lighting
- Laundry: Inside
- Walk-In Pantry
- Laundry: Washer Hookup
- Open Floorplan
- Built-In Features
- Ceiling Fan(s)
- High Ceilings
- Tray Ceiling(s)
- In-Law Floorplan
- Dishwasher
- Microwave
- Disposal
- Refrigerator
- Dryer
- Washer
- Laundry: Laundry Room
- Double Oven
- Gas Cooktop
- Range Hood
- Self Cleaning Oven
- Windows: Double Pane Windows
- Free-Standing Range
- Quartz Counters
- Electric Oven
- Water Heater
- Walk-In Closet(s)
- Water to Refrigerator
- Convection Oven
- Ice Maker
- Energy Star Qualified Appliances
- Energy Star Qualified Water Heater
- Windows: Energy Star Qualified Windows
- Primary Suite
- Breakfast Bar
- Eat-In Kitchen
Lot Information
- Level
- Desert Back
- Paved
- Drip Irrigation/Bubblers
Property Features
- Foundation: Slab
Heating and Cooling
- Central
- Energy Star Qualified Equipment
- Central Air
Homeowners Association Information
- Dues: $48/Monthly
Flooring
- Carpet
- Tile
- Laminate
Utility Information
- Utilities: Natural Gas Available, Water Connected, Sewer Connected, Electricity Connected, Water Source: Private
- Sewer: Public Sewer
- Energy: Appliances, Water Heater
Parking
- Garage Door Opener
- Garage
- Concrete
- Door-Multi
Stories
- 1
Living Area
- 2,621 sqft
Additional Information: Home Source | 7606841907
Location
Estimated Monthly Mortgage Payment
*Based on Fixed Interest Rate withe a 30 year term, principal and interest only
Listing price
Down payment
%
Interest rate
%Mortgage calculator estimates are provided by Coldwell Banker Home Source and are intended for information use only. Your payments may be higher or lower and all loans are subject to credit approval.
Disclaimer: Based on information from California Regional Multiple Listing Service, Inc. as of {10/16/26 08:26} and /or other sources. Display of MLS data is deemed reliable but is not guaranteed accurate by the MLS. The Broker/Agent providing the information contained herein may or may not have been the Listing and/or Selling Agent. The information being provided by Conejo Simi Moorpark Association of REALTORS® (“CSMAR”) is for the visitor's personal, non-commercial use and may not be used for any purpose other than to identify prospective properties visitor may be interested in purchasing. Any information relating to a property referenced on this web site comes from the Internet Data Exchange (“IDX”) program of CSMAR. This web site may reference real estate listing(s) held by a brokerage firm other than the broker and/or agent who owns this web site. Any information relating to a property, regardless of source, including but not limited to square footages and lot sizes, is deemed reliable.

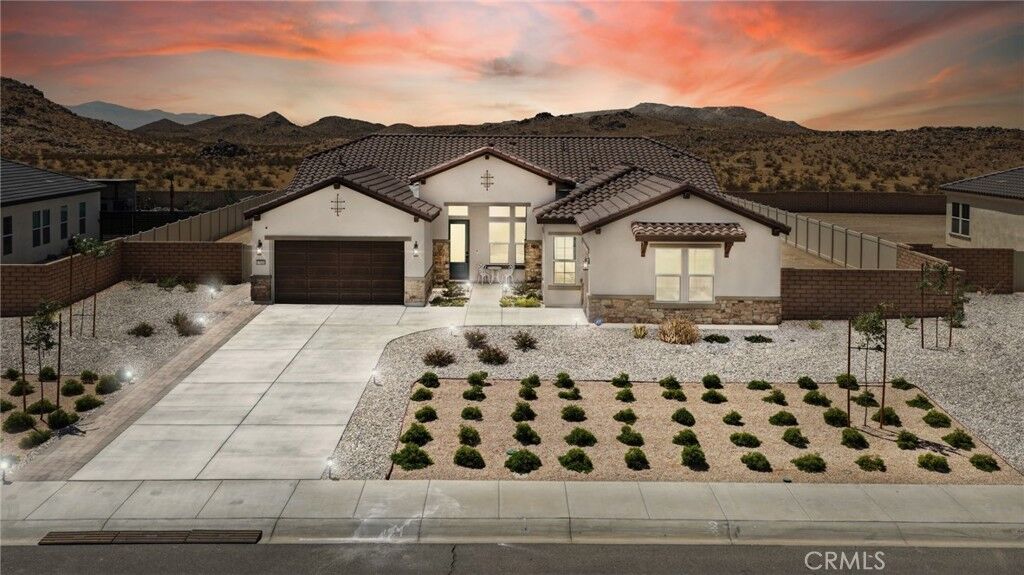
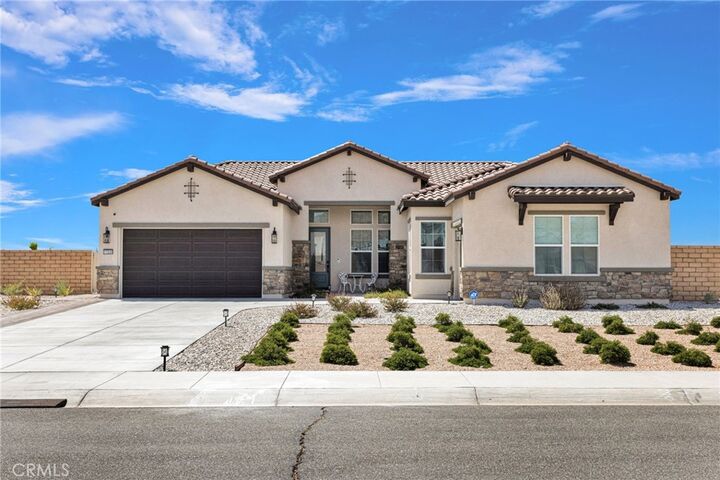
Welcome to this exceptional 4-bedroom, 3-bathroom residence, thoughtfully designed with sophisticated finishes, functionality, and a unique floor plan. Situated on just under half an acre with breathtaking mountain views, this home offers space, privacy, and flexibility for everyday living and entertaining.
From the formal foyer, you'll appreciate the attention to detail throughout. The spacious, open living room features a custom built-in television area and recessed ceiling and lighting.
The entertainer's kitchen is the heart of the home, featuring a large eat-at island, farmhouse-style cabinetry, upgraded quartz countertops, a beautiful apron-front sink, and soft-close stone-gray cabinets and doors. A walk-in pantry provides abundant storage, while the five-burner range, dual convection ovens, microwave, and custom range hood combine style and functionality.
The dining area takes advantage of the surrounding views and features a custom chandelier and sliding glass door connecting to the outdoor living space—perfect for entertaining or enjoying the peaceful setting.
The primary suite offers a retreat with tiled flooring, an oversized walk-in tile shower, freestanding soaking tub, dual separated vanities, and his-and-hers walk-in closets.
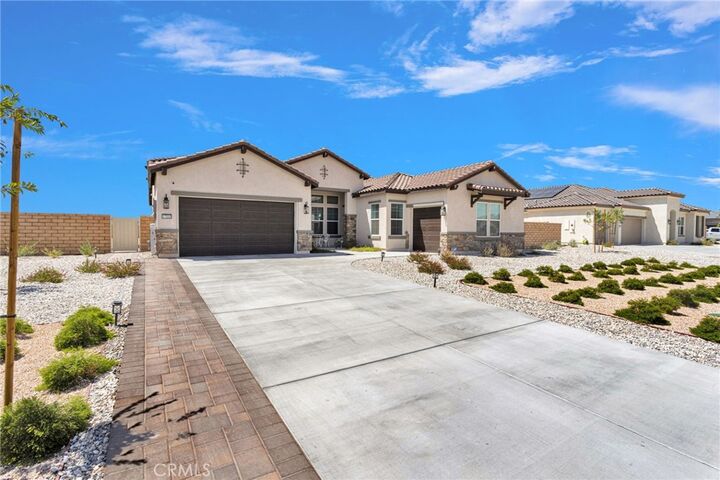
A standout feature is the private attached multigenerational living suite, offering exceptional versatility with two bedrooms, a den, bathroom, and dedicated one-car garage access. This flexible space is ideal for extended family, guests, a private home office, or additional living quarters.
The expansive homesite provides a wonderful sense of space, tranquility, and privacy, complemented by breathtaking mountain views. Additional features include leased solar with battery backup for energy flexibility and an alarm system with cameras and motion sensors.
Every window is beautifully finished with retractable Roman shades, 2-inch faux wood blinds, and custom draperies. A separate utility room and laundry room add convenience, while the thoughtful floor plan provides comfortable separation without sacrificing openness.
With stunning mountain views, sophisticated finishes, an impressive kitchen, primary retreat, versatile multigenerational suite, solar with battery backup, and exceptional functionality, this property offers a rare combination of style, privacy, flexibility, and comfort.