
Listing Courtesy of: CRMLS / Listed By: Sandra Spinelli, Coldwell Banker Home Source - Contact: 760-780-8047
14413 Rivers Edge Road Helendale, CA 92342
Active (3 Days)
$475,000 (USD)
OPEN HOUSE TIMES
-
OPENSat, Oct 3111:00 am - 1:00 pm

Description
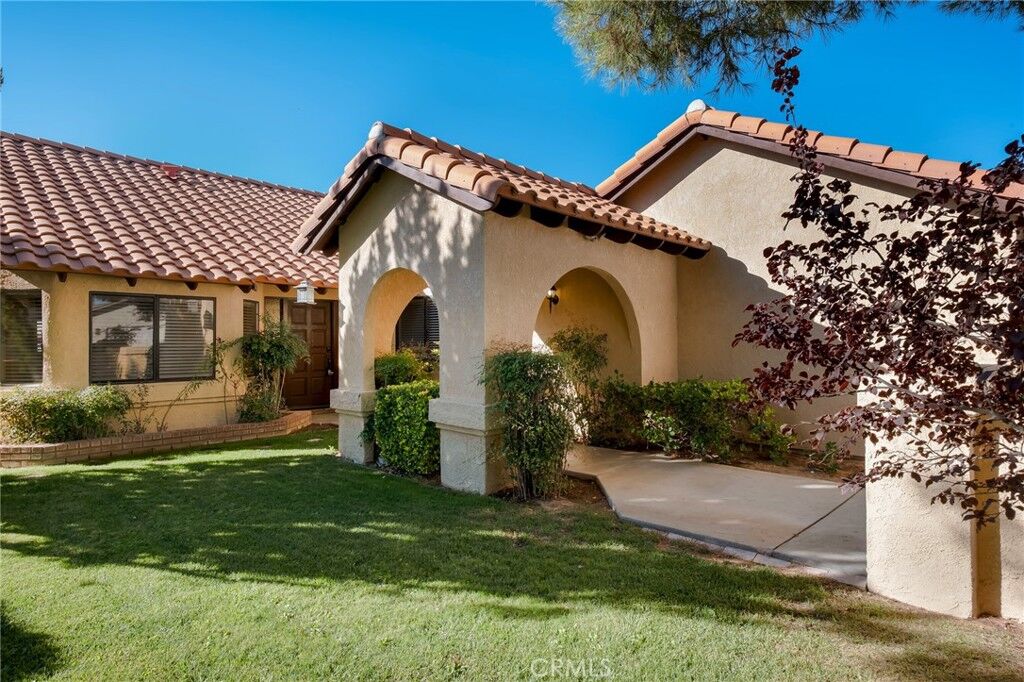
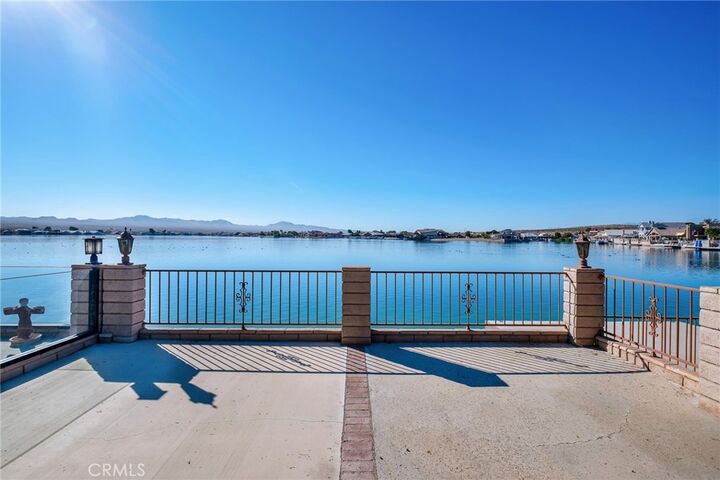
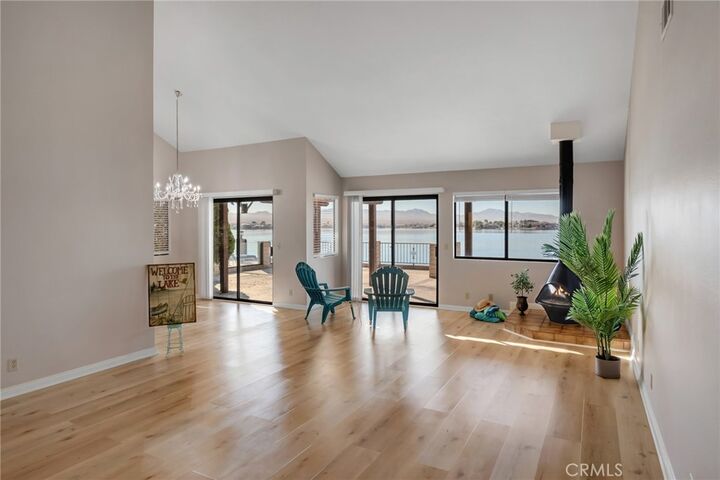
WELCOME to waterfront living in beautiful Silver Lakes! Built in 1983, this inviting 3-bedroom, 2-bath home offers approximately 1,834sf of living space on an 8,720 sq. ft. lot. Enter through the landscape courtyard and double doors to discover breathtaking OPEN-WATER views, vaulted ceilings and a spacious flowing floor plan. The living area features a cozy fireplace retreat and sliding glass doors opening to a generous covered patio overlooking the sparkling lake and distant mountains. The primary suite offers water views, a walk-in closet and private bath with dual sinks. The kitchen features ample counter space, pantry breakfast bar and adjoining breakfast nook and formal dining area. Tile and newer laminate flooring enhance the interior. Two additional bedroom provide versatility for guests, hobbies or a home office. Enjoy a separate laundry room with storage and a 30car garage offering workshop space. Outside your private boat docki invites fishing, boating and relaxation. Silver Lakes amenities include golf, lakes, parks and recreation. Discover the beauty of waterfront living! Take pause while here, View the beauty of Nature, The Sparkling Blue Water framed by majestic mountains. Listen to nature as the ducks swim about, Feel the warmth of the peace, Enjoy shady afternoon entertainment on your patio, and Taste the yummy fish all from you back yard.
MLS #:
HD26219098
HD26219098
Lot Size
8,712 SQFT
8,712 SQFT
Type
Single-Family Home
Single-Family Home
Year Built
1983
1983
Style
Contemporary
Contemporary
Views
Lake, Water, Desert, Mountain(s)
Lake, Water, Desert, Mountain(s)
School District
Victor Valley Unified
Victor Valley Unified
County
San Bernardino County
San Bernardino County
Listed By
Sandra Spinelli, DRE #00858132 CA, Coldwell Banker Home Source, Contact: 760-780-8047
Source
CRMLS
Last checked Oct 17 2026 at 2:49 AM GMT+0000
CRMLS
Last checked Oct 17 2026 at 2:49 AM GMT+0000
Bathroom Details
- Full Bathrooms: 2
Interior Features
- All Bedrooms Down
- Tile Counters
- Laundry: Gas Dryer Hookup
- Laundry: Electric Dryer Hookup
- Ceiling Fan(s)
- Cathedral Ceiling(s)
- Dishwasher
- Microwave
- Disposal
- Refrigerator
- Laundry: Laundry Room
- Windows: Double Pane Windows
- Gas Range
- Water Heater
- Electric Range
- Primary Suite
- Main Level Primary
- Separate/Formal Dining Room
- Breakfast Bar
- Country Kitchen
Lot Information
- Back Yard
- Front Yard
- Yard
- Sprinklers In Front
- Sprinkler System
- Garden
- 0-1 Unit/Acre
- Corners Marked
- Drip Irrigation/Bubblers
- Street Level
Property Features
- Fireplace: Living Room
- Fireplace: Wood Burning
- Foundation: Slab
Heating and Cooling
- Forced Air
- Natural Gas
- Central
- Electric
- Central Air
Pool Information
- In Ground
- Association
- Community
Homeowners Association Information
- Dues: $235/Monthly
Flooring
- Tile
- Laminate
Exterior Features
- Roof: Tile
Utility Information
- Utilities: Underground Utilities, Phone Connected, Sewer Connected, Cable Connected, Electricity Connected, Natural Gas Connected, Water Source: Public
- Sewer: Sewer Tap Paid
School Information
- Elementary School: Helendale
- High School: Other
Parking
- Garage
- Boat
- Golf Cart Garage
- Workshop In Garage
- Door-Multi
Stories
- 1
Living Area
- 1,834 sqft
Additional Information: Home Source | 760-780-8047
Location
Estimated Monthly Mortgage Payment
*Based on Fixed Interest Rate withe a 30 year term, principal and interest only
Listing price
Down payment
%
Interest rate
%Mortgage calculator estimates are provided by Coldwell Banker Home Source and are intended for information use only. Your payments may be higher or lower and all loans are subject to credit approval.
Disclaimer: Based on information from California Regional Multiple Listing Service, Inc. as of {10/16/26 19:49} and /or other sources. Display of MLS data is deemed reliable but is not guaranteed accurate by the MLS. The Broker/Agent providing the information contained herein may or may not have been the Listing and/or Selling Agent. The information being provided by Conejo Simi Moorpark Association of REALTORS® (“CSMAR”) is for the visitor's personal, non-commercial use and may not be used for any purpose other than to identify prospective properties visitor may be interested in purchasing. Any information relating to a property referenced on this web site comes from the Internet Data Exchange (“IDX”) program of CSMAR. This web site may reference real estate listing(s) held by a brokerage firm other than the broker and/or agent who owns this web site. Any information relating to a property, regardless of source, including but not limited to square footages and lot sizes, is deemed reliable.
