
Listing Courtesy of: CRMLS / Listed By: Steffani Moody, Coldwell Banker Home Source - Contact: steffanimoody@gmail.com
15001 Blue Grass Helendale, CA 92342
Active (12 Days)
$335,000 (USD)
Description
MLS #:
HD26211154
HD26211154
Lot Size
8,400 SQFT
8,400 SQFT
Type
Single-Family Home
Single-Family Home
Year Built
1987
1987
Views
Golf Course
Golf Course
School District
Other
Other
County
San Bernardino County
San Bernardino County
Listed By
Steffani Moody, DRE #01974463 CA, Coldwell Banker Home Source, Contact: steffanimoody@gmail.com
Source
CRMLS
Last checked Oct 17 2026 at 2:49 AM GMT+0000
CRMLS
Last checked Oct 17 2026 at 2:49 AM GMT+0000
Bathroom Details
- Full Bathrooms: 2
Interior Features
- Laundry: Inside
- All Bedrooms Down
- Ceiling Fan(s)
- Dishwasher
- Disposal
- Gas Range
- Main Level Primary
- Breakfast Bar
Lot Information
- 0-1 Unit/Acre
Property Features
- Fireplace: Family Room
- Fireplace: Living Room
Heating and Cooling
- Central
- Central Air
Pool Information
- Association
Homeowners Association Information
- Dues: $235/Monthly
Flooring
- Carpet
- Tile
Utility Information
- Utilities: Water Source: Public
- Sewer: Public Sewer
Stories
- 1
Living Area
- 1,604 sqft
Additional Information: Home Source | steffanimoody@gmail.com
Location
Estimated Monthly Mortgage Payment
*Based on Fixed Interest Rate withe a 30 year term, principal and interest only
Listing price
Down payment
%
Interest rate
%Mortgage calculator estimates are provided by Coldwell Banker Home Source and are intended for information use only. Your payments may be higher or lower and all loans are subject to credit approval.
Disclaimer: Based on information from California Regional Multiple Listing Service, Inc. as of {10/16/26 19:49} and /or other sources. Display of MLS data is deemed reliable but is not guaranteed accurate by the MLS. The Broker/Agent providing the information contained herein may or may not have been the Listing and/or Selling Agent. The information being provided by Conejo Simi Moorpark Association of REALTORS® (“CSMAR”) is for the visitor's personal, non-commercial use and may not be used for any purpose other than to identify prospective properties visitor may be interested in purchasing. Any information relating to a property referenced on this web site comes from the Internet Data Exchange (“IDX”) program of CSMAR. This web site may reference real estate listing(s) held by a brokerage firm other than the broker and/or agent who owns this web site. Any information relating to a property, regardless of source, including but not limited to square footages and lot sizes, is deemed reliable.

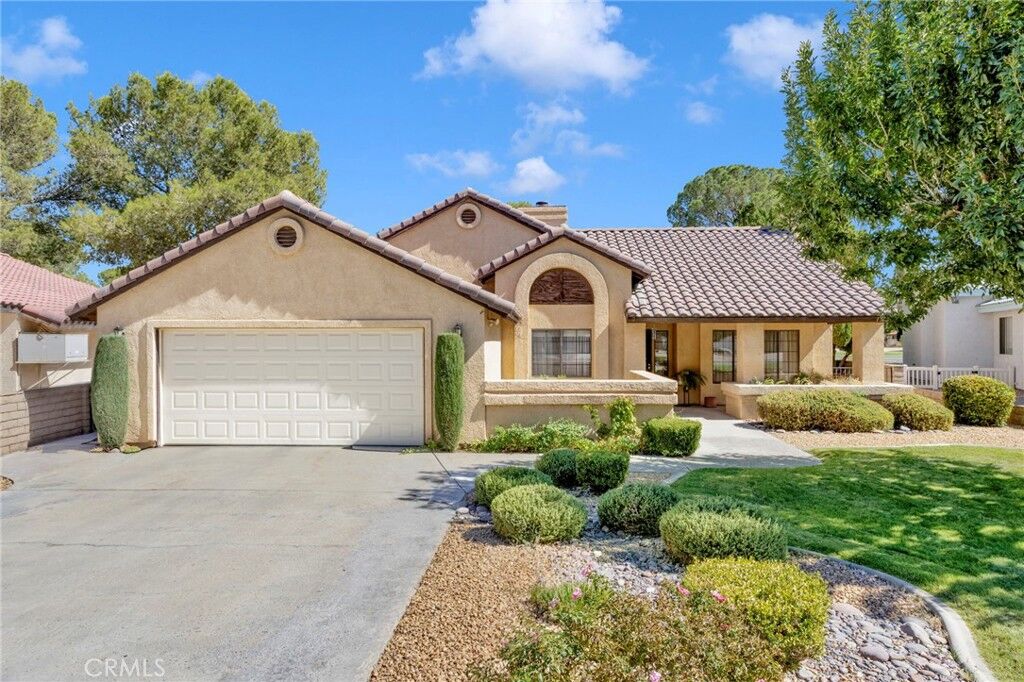
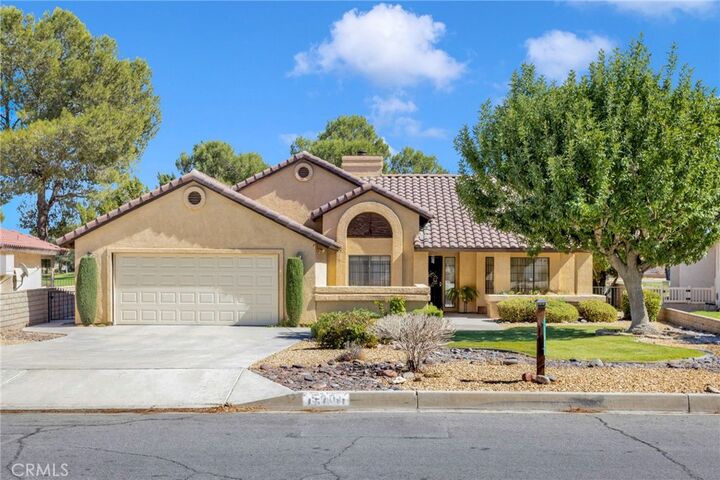
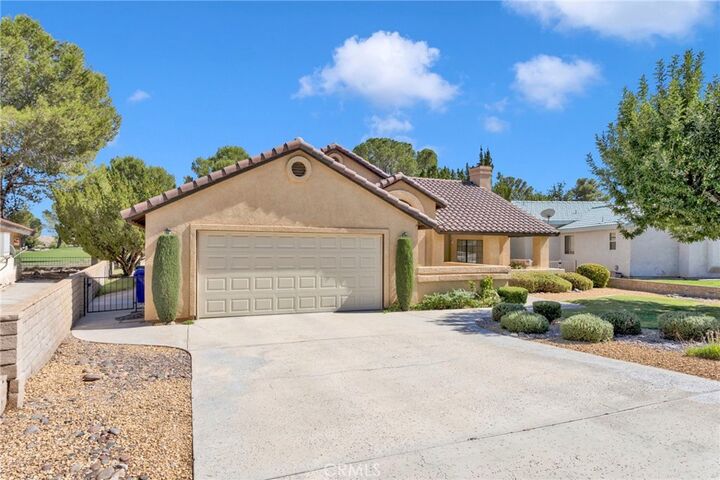
This adorable home overlooks 3 East on the golf course, with beautiful views to enjoy from the covered backyard patio. The welcoming front porch wraps around to the backyard, and the yard is enclosed with block and wrought iron fencing. A tile roof and two-car garage add to the home’s appeal.
Inside, tile floors greet you at the entry. The spacious living room features a fireplace and carpet that continues into the dining area. Just off the kitchen, the carpeted family room offers a gas fireplace and a convenient wet bar. The kitchen has granite counters, a decorative tile backsplash, a two-seat island, stainless steel sink, original cabinets, and appliances included.
The home offers three bedrooms. The first two have carpet, and one features beautiful wallpaper. The carpeted primary bedroom has a door to the backyard, where you can take in the golf course views and sunsets. The guest bathroom includes granite counters, tile floors, and a tiled shower. The primary bathroom features granite counters and an upgraded tile shower. An inside laundry room leads directly to the garage.