
Listing Courtesy of: CRMLS / Listed By: Pamela Chapdelaine, Coldwell Banker Home Source - Contact: 760-963-8777
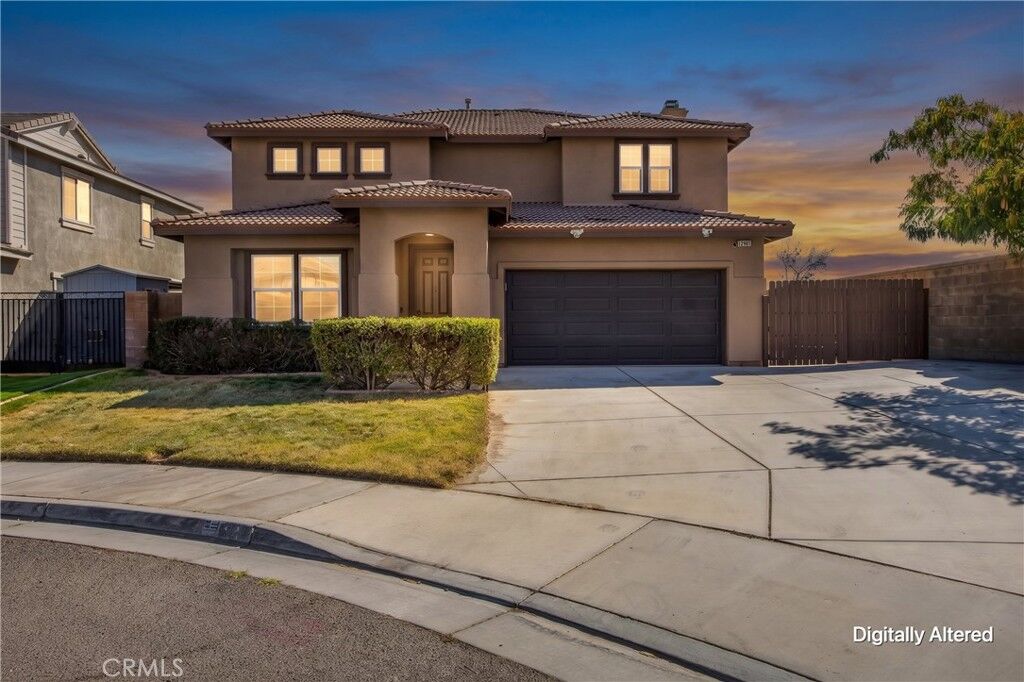
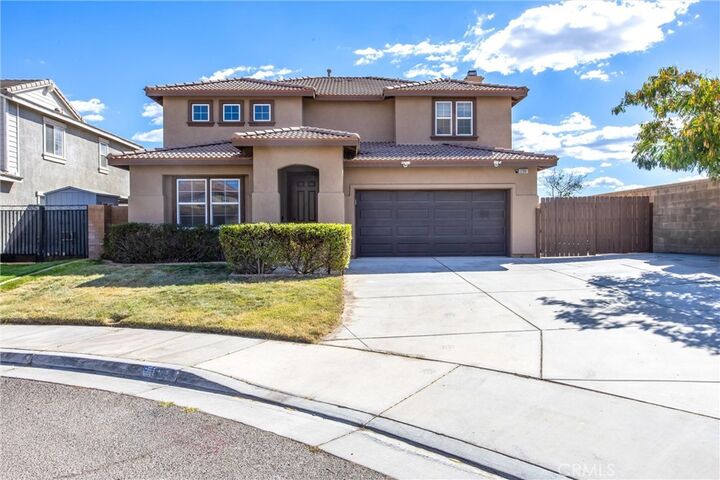
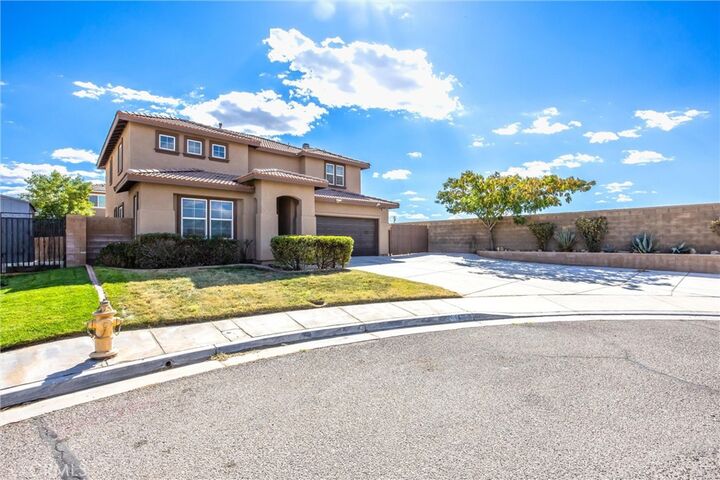
12901 La Costa Court Hesperia, CA 92344
Active (21 Days)
$579,800 (USD)
Description
MLS #:
HD26210202
HD26210202
Lot Size
6,312 SQFT
6,312 SQFT
Type
Single-Family Home
Single-Family Home
Year Built
2006
2006
Style
Contemporary
Contemporary
School District
Hesperia Unified
Hesperia Unified
County
San Bernardino County
San Bernardino County
Listed By
Pamela Chapdelaine, DRE #00787521 CA, Coldwell Banker Home Source, Contact: 760-963-8777
Source
CRMLS
Last checked Oct 16 2026 at 5:26 PM GMT+0000
CRMLS
Last checked Oct 16 2026 at 5:26 PM GMT+0000
Bathroom Details
- Full Bathrooms: 2
- Half Bathroom: 1
Interior Features
- Block Walls
- All Bedrooms Up
- Laundry: Gas Dryer Hookup
- Laundry: Electric Dryer Hookup
- Open Floorplan
- Ceiling Fan(s)
- Dishwasher
- Microwave
- Disposal
- Refrigerator
- Dryer
- Washer
- Windows: Screens
- Windows: Shutters
- Quartz Counters
- Water Heater
- Walk-In Closet(s)
- Ice Maker
- Primary Suite
- Eat-In Kitchen
Lot Information
- Landscaped
- Lawn
- Sprinklers In Front
- 0-1 Unit/Acre
- Street Level
Property Features
- Fireplace: Family Room
- Foundation: Slab
Heating and Cooling
- Forced Air
- Central
- Electric
- Central Air
Flooring
- Carpet
- Tile
- Laminate
Exterior Features
- Roof: Tile
Utility Information
- Utilities: Water Connected, Cable Available, Sewer Connected, Electricity Connected, Natural Gas Connected, Water Source: Public
- Sewer: Public Sewer
Parking
- Concrete
- Garage Faces Front
Stories
- 2
Living Area
- 2,498 sqft
Listing Price History
Date
Event
Price
% Change
$ (+/-)
Oct 03, 2026
Price Changed
$579,800
0%
-$100
Sep 25, 2026
Listed
$579,900
-
-
Additional Information: Home Source | 760-963-8777
Location
Estimated Monthly Mortgage Payment
*Based on Fixed Interest Rate withe a 30 year term, principal and interest only
Listing price
Down payment
%
Interest rate
%Mortgage calculator estimates are provided by Coldwell Banker Home Source and are intended for information use only. Your payments may be higher or lower and all loans are subject to credit approval.
Disclaimer: Based on information from California Regional Multiple Listing Service, Inc. as of {10/16/26 10:26} and /or other sources. Display of MLS data is deemed reliable but is not guaranteed accurate by the MLS. The Broker/Agent providing the information contained herein may or may not have been the Listing and/or Selling Agent. The information being provided by Conejo Simi Moorpark Association of REALTORS® (“CSMAR”) is for the visitor's personal, non-commercial use and may not be used for any purpose other than to identify prospective properties visitor may be interested in purchasing. Any information relating to a property referenced on this web site comes from the Internet Data Exchange (“IDX”) program of CSMAR. This web site may reference real estate listing(s) held by a brokerage firm other than the broker and/or agent who owns this web site. Any information relating to a property, regardless of source, including but not limited to square footages and lot sizes, is deemed reliable.

Step inside to discover fresh updates throughout, including new kitchen cabinets, an updated bathroom vanities, and luxurious vinyl flooring on the stairs and throughout the upstairs bedrooms. The spacious primary suite provides a private retreat, complete with a walk-in shower, relaxing soaking tub, dual vanities, and an impressive oversized walk-in closet.
The low-maintenance outdoor space is designed for easy enjoyment, featuring a covered patio that spans the length of the home—perfect for outdoor dining, entertaining, or simply relaxing.
Location is another standout feature. Enjoy walking distance to Mission Crest Elementary School, with middle and high schools conveniently located nearby. The community also offers a neighborhood park with green space and recreation areas, plus scenic walking trails winding through and around the neighborhood.
For everyday convenience, residents enjoy easy access to High Desert shopping, dining, and commercial services, while nearby major roadways and highway access make commuting convenient.
With its desirable Mission Crest location, spacious floor plan, extensive updates, and low-maintenance outdoor living, this home is ready to welcome its next owner.